
Kitchen ESP Product Forms: Choosing an In-Duct Unit, Engineering Module or Integrated Hood
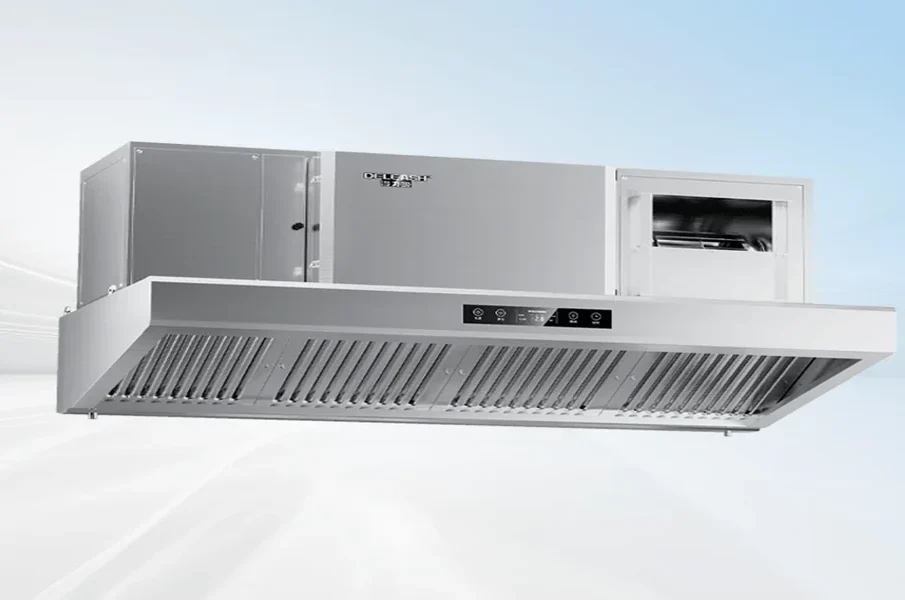
A restaurant equipment list can describe several different purchases with the same kitchen ESP label. One quotation supplies a treatment cabinet for the duct. Another supplies an engineering module that still needs a coordinated assembly. A third replaces the hood as well as adding electrostatic precipitation. Comparing their prices before comparing their scope leaves the buyer with a misleading equipment shortlist.
Set the purchase boundary first. By deciding which existing assets will stay, which assemblies the supplier will provide and who will connect the resulting system, the buyer gives the chef, equipment dealer and mechanical contractor a common description of the product form and installation scope before anyone debates a filtration grade.
Start with the equipment that will remain
Sketch the cooking line, hood, extract duct, treatment position, fan and discharge. Mark each item as retained, replaced or still under review. A working hood above a stable cooking line creates a different buying problem from an empty kitchen where appliance positions are undecided. Retaining equipment is an intention to investigate, not evidence that its duty or condition is suitable.
Polygee’s product catalogue separates in-duct units, LK-E engineering units and integrated ESP hoods. Its kitchen ESP range therefore offers examples of different equipment boundaries, rather than interchangeable boxes. An in-duct purchase places electrostatic precipitation downstream of the hood; a hood purchase changes the collection assembly above the cooking line as well.
Ask the proposer to place the offered equipment on the sketch. If the quotation names a cabinet but the drawing shows a complete exhaust installation, settle that difference before comparing the quoted totals.
Use an in-duct unit when the hood is a separate decision
An in-duct product may suit a project that has a defined hood arrangement and a location for downstream treatment. The buyer still needs a checked airflow, an available pressure allowance and a route for removing service components. The attraction is a separate treatment package; the practical question is whether that package fits the existing system under operating conditions.
Consider a restaurant keeping its present cooking line. Before adding a kitchen ESP to improve control of grease particles, the mechanical review should establish that the retained hood captures the emissions and that the fan can deliver the specified flow with the resistance introduced by the proposed treatment assembly. Capture comes before treatment.
Write the installation scope beside the price: cabinet supply, transitions, supports, electrical work, controls and commissioning. Record exclusions just as plainly. A compact cabinet with an undefined connection scope can be harder to purchase than a larger assembly whose interfaces are fully described.
Treat an engineering module as part of a designed assembly
Polygee describes LK-E as an engineering in-duct family with drawer-style washable collector cells and standard flange connections. It presents the electrostatic stage alongside optional UV-C and activated carbon modules. Those features help describe how the equipment can be arranged, but a shared connection interface does not establish the capacity of every possible combination.
The engineering module route asks the project team to select and coordinate the treatment stages at a common duty. The person preparing the arrangement should identify flow direction, the maintenance side, transitions, supports and the resistance assigned to each stage. A drawing that only locates the electrostatic cabinet leaves important decisions unresolved.
For a buyer, this product form is useful when the project needs an explicitly specified duct component. It should not be interpreted as a promise that all auxiliary equipment arrives inside the same cabinet. Ask which parts are factory assembled and which become the installer’s responsibility.
Choose an integrated hood around the cooking line
The catalogue also describes an integrated hood with a built-in electrostatic precipitator, task lighting and oil drainage. That changes the purchase boundary: hood geometry, its relationship to the appliances, and access to the collector now belong in the equipment discussion together. The product description alone does not determine a site’s complete ventilation or fire-protection requirements.
Consider this route while the cookline and hood arrangement are still being selected. Review the proposed appliance positions with the designer, including where cooking emissions rise and how staff will work beneath the hood. Check how service staff reach the treatment components without turning routine work into a major interruption for food preparation.
An integrated layout can concentrate equipment near the cooking line, but it does not erase downstream duties. Establish the exhaust route, fan arrangement, replacement-air provision and applicable approval requirements separately. The word integrated should describe what is supplied, not fill gaps in the design.
Decide the odor stages separately from the cabinet shape
Electrostatic precipitation addresses particles carried in the captured exhaust. UV-C and activated carbon address parts of the gas-phase treatment problem through different processes. Choosing an in-duct or integrated product form does not, by itself, establish which odor stages are justified. The proposed cooking duty and discharge conditions should guide that discussion.
If odor control appears in the quotation, ask for the actual stage names, their arrangement and their selection basis. Avoid an allowance described only as optional odor treatment. That phrase does not tell the installer what to connect or the operator which consumables will need replacement.
The manufacturer’s UV product description includes an ozone-producing design and calls for downstream reaction provision. A UV-C module therefore needs a project-specific arrangement; it is not an accessory to add wherever an empty length of duct happens to remain.
Compare maintenance routes before comparing cabinet finishes
The maintenance route starts at the equipment door and ends where components are cleaned, handled or replaced. Show that route on the proposed layout. For an in-duct unit, it may pass through a plant area. For an integrated hood, it may require coordination with the kitchen work surface and operating schedule. Neither arrangement is automatically easier in every building.
Polygee’s activated carbon modules use replaceable media held in frames, while the electrostatic collector cells are washable. A proposal containing electrostatic precipitation, UV-C and activated carbon therefore brings different service tasks together. Ask the service provider to describe each task and the space it requires, rather than quoting one vague cleaning visit.
A practical review includes door swing, withdrawal direction, component handling and access during trading hours. Check the finished layout, including storage and other services. A maintenance space shown on an early drawing can disappear when shelving or a new preparation station arrives.
Keep evidence tied to the proposed product form
UL’s explanation of UL 8782 distinguishes appliance safety evaluation from measurement of pollutant-removal efficacy. That distinction matters when comparing product forms: a safety document and a removal-performance report answer different questions. Neither should be treated as a general endorsement of every product displayed in a supplier’s catalogue.
Match the documents to the equipment. If a quotation changes from a standalone collector to an integrated hood after the first technical review, revisit the evidence with the supplier and confirm that the model and configuration now shown on the drawing, quotation and evidence schedule still refer to the same offered product.
Installation review remains separate from product evidence. The chosen form still needs suitable capture, delivered airflow and service access at the actual address. A catalogue category cannot determine those conditions, even when the equipment itself has well-documented features.
Make the shortlist answer one purchasing question
A useful shortlist compares ways to deliver the agreed installation scope. It should say whether the hood stays, where particle treatment sits, whether gas-phase stages are included, and which contractor coordinates the complete exhaust path. Prices become easier to interpret once these decisions are visible.
Give each supplier the same starting information. A revised offer based on the retained-equipment sketch and cooking duty should name the product form, model identity, treatment-stage list and exclusions so that the designer and service provider can identify where an apparent equipment-price saving merely moves work into another contract. Review those differences before ordering.
For a restaurant buyer, the best outcome is a purchase whose boundaries can be explained to the people installing and maintaining it. The equipment label starts the conversation; the agreed scope makes the order usable.


